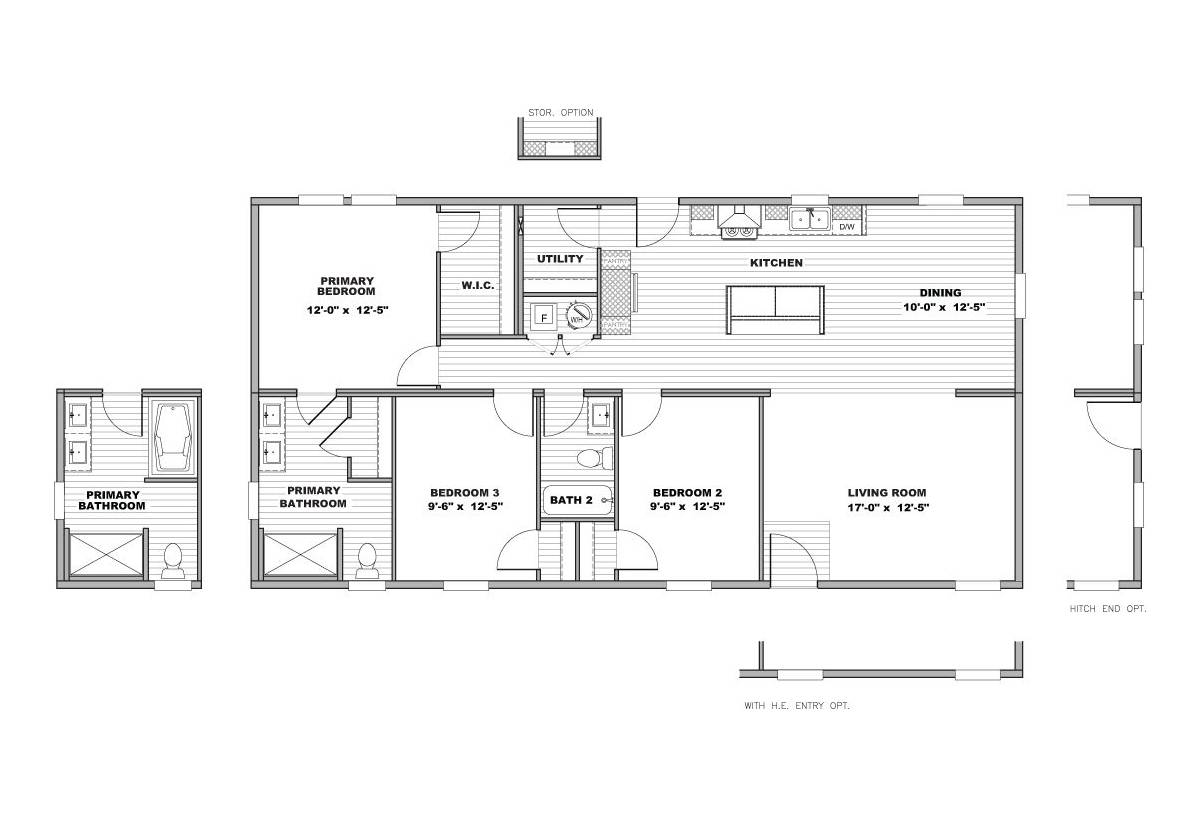
Custom Built Manufactured Home Floor Plans In Hoquiam, WA

At our core, we are deeply committed to offering Washington’s home shoppers the finest quality in factory-built, manufactured homes. Delve into our diverse selection of new homes, thoughtfully crafted by Golden West Homes and Clayton Built. Whether you opt to request a price quote or directly contact us by phone, our team is enthusiastic and well-prepared to guide you in discovering your dream home. Take the first step towards your perfect home today by reaching out to us without delay. Let us be a part of your journey to finding a home that suits your aspirations and desires.

Showing 133-144 of 151 Manufactured & Modular Homes for Order

Manufactured

Imagine Series Doublewides / 5037

Built by: Clayton Hermiston
Offered by: Mountain View Homes Grays Harbor
3
2.00
1344 ft²
24'0" x 56'0"
The Imagine Series Doublewides / 5037 built by Clayton Hermiston is a 3-bedroom, 2-bathroom double-section manufactured ho...
Manufactured

Imagine Series Single Wide / 5038

Built by: Clayton Hermiston
Offered by: Mountain View Homes Grays Harbor
2
2.00
839 ft²
19'8" x 44'0"
The Imagine Series Single Wide / 5038 built by Clayton Hermiston is a 2-bedroom, 2-bathroom single-section manufactured ho...
Manufactured

Duplex / 30x72 Duplex 2-2 x 2-2

Built by: Golden West Albany
Offered by: Mountain View Homes Grays Harbor
2
2.00
2160 ft²
30'0" x 72'0"
The Duplex / 30x72 Duplex 2-2 x 2-2 built by Golden West Albany is a 2-bedroom, 2-bathroom double-section manufactured hom...
Manufactured

Duplex / 30x72 Duplex 3-2 x 3-2

Built by: Golden West Albany
Offered by: Mountain View Homes Grays Harbor
3
2.00
2160 ft²
30'0" x 72'0"
The Duplex / 30x72 Duplex 3-2 x 3-2 built by Golden West Albany is a 3-bedroom, 2-bathroom double-section manufactured hom...
Manufactured

Tempo / Ballad 55TPO28523BH

Built by: Clayton Hermiston
Offered by: Mountain View Homes Grays Harbor
3
2.00
1369 ft²
28'0" x 52'0"
The Tempo / Ballad 55TPO28523BH built by Clayton Hermiston is a 3-bedroom, 2-bathroom double-section manufactured home wit...
Manufactured

Austin Series / SLE 561F

Built by: Golden West Albany
Offered by: Mountain View Homes Grays Harbor
3
2.00
1512 ft²
27'0" x 56'0"
The Austin Series / SLE 561F built by Golden West Albany is a 3-bedroom, 2-bathroom double-section manufactured home with ...
Manufactured

Austin Series / SLE 481F

Built by: Golden West Albany
Offered by: Mountain View Homes Grays Harbor
3
2.00
1296 ft²
27'0" x 48'0"
The Austin Series / SLE 481F built by Golden West Albany is a 3-bedroom, 2-bathroom double-section manufactured home with ...
Manufactured

Austin Series / SLE 681F

Built by: Golden West Albany
Offered by: Mountain View Homes Grays Harbor
4
2.00
1836 ft²
27'0" x 68'0"
The Austin Series / SLE 681F built by Golden West Albany is a 4-bedroom, 2-bathroom double-section manufactured home with ...
Manufactured

Austin Series / SLE 602M

Built by: Golden West Albany
Offered by: Mountain View Homes Grays Harbor
2
2.00
810 ft²
13'6" x 60'0"
The Austin Series / SLE 602M built by Golden West Albany is a 2-bedroom, 2-bathroom single-section manufactured home with ...
Manufactured

Imagine Series Single Wide / 5001 - 55IMG14361AH

Built by: Clayton Hermiston
Offered by: Mountain View Homes Grays Harbor
1
1.00
480 ft²
13'4" x 36'0"
The Imagine Series Single Wide / 5001 - 55IMG14361AH built by Clayton Hermiston is a 1-bedroom, 1-bathroom single-section ...
Manufactured

Imagine Series Single Wide / 5002 - 55IMG14401AH

Built by: Clayton Hermiston
Offered by: Mountain View Homes Grays Harbor
1
1.00
533 ft²
13'4" x 40'0"
The Imagine Series Single Wide / 5002 - 55IMG14401AH built by Clayton Hermiston is a 1-bedroom, 1-bathroom single-section ...
Manufactured

Imagine Series Single Wide / 5003 - 55IMG14482AH

Built by: Clayton Hermiston
Offered by: Mountain View Homes Grays Harbor
2
1.00
640 ft²
13'4" x 48'0"
The Imagine Series Single Wide / 5003 - 55IMG14482AH built by Clayton Hermiston is a 2-bedroom, 1-bathroom single-section ...

Please note:

All sizes and dimensions are nominal or based on approximate builder measurements. Mountain View Homes reserves the right to make changes due to any changes in material, color, specifications, and features anytime without notice or obligations.

Follow us on Facebook