Marlette Homes

Marlette Homes, a renowned name in the manufactured and modular home industry, is celebrated for its innovative designs, energy-efficient construction and affordable pricing. Based in the Pacific Northwest, Marlette Homes offers a variety of customizable floor plans to suit diverse lifestyles and needs, ensuring each home is built with quality and durability in mind. Mountain View Homes proudly showcases these exceptional homes, providing personalized service and expert guidance to customers. Together, Marlette Homes and Mountain View Homes deliver stylish, reliable, and affordable housing solutions to families across the Pacific Northwest region.

Showing 49-60 of 63 Manufactured & Modular Homes for Order

Manufactured

Imagine Series Doublewides / 5035

Built by: Clayton Hermiston
Offered by: Mountain View Homes Sequim
4
2.00
1920 ft²
26'8" x 72'0"
The Imagine Series Doublewides / 5035 built by Clayton Hermiston is a 4-bedroom, 2-bathroom double-section manufactured ho...
Manufactured

Imagine Series Doublewides / 5036

Built by: Clayton Hermiston
Offered by: Mountain View Homes Sequim
3
2.00
1056 ft²
24'0" x 44'0"
The Imagine Series Doublewides / 5036 built by Clayton Hermiston is a 3-bedroom, 2-bathroom double-section manufactured ho...
Manufactured

Imagine Series Doublewides / 5037

Built by: Clayton Hermiston
Offered by: Mountain View Homes Sequim
3
2.00
1344 ft²
24'0" x 56'0"
The Imagine Series Doublewides / 5037 built by Clayton Hermiston is a 3-bedroom, 2-bathroom double-section manufactured ho...
Manufactured

Imagine Series Single Wide / 5038

Built by: Clayton Hermiston
Offered by: Mountain View Homes Sequim
2
2.00
839 ft²
19'8" x 44'0"
The Imagine Series Single Wide / 5038 built by Clayton Hermiston is a 2-bedroom, 2-bathroom single-section manufactured ho...
Manufactured

Tempo / Ballad 55TPO28523BH

Built by: Clayton Hermiston
Offered by: Mountain View Homes Sequim
3
2.00
1369 ft²
28'0" x 52'0"
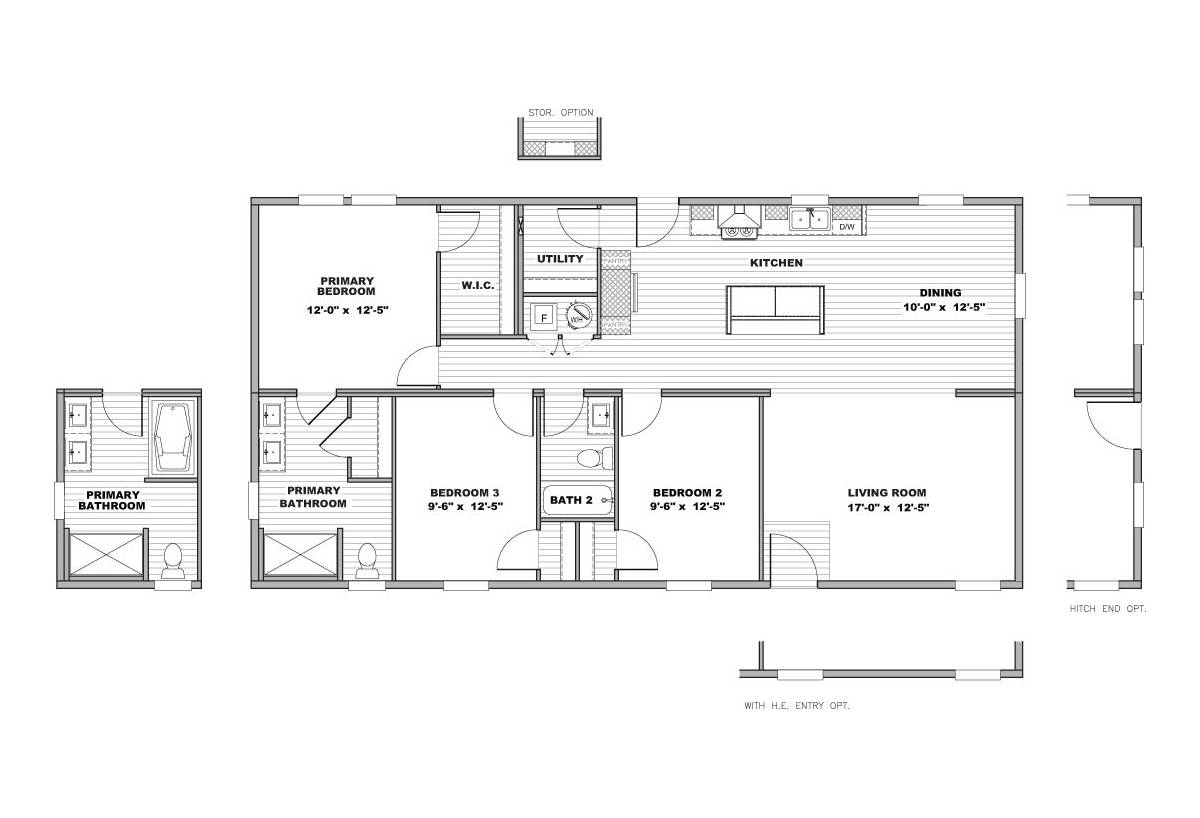
The Tempo / Ballad 55TPO28523BH built by Clayton Hermiston is a 3-bedroom, 2-bathroom double-section manufactured home wit...
Manufactured

Imagine Series Single Wide / 5001 - 55IMG14361AH

Built by: Clayton Hermiston
Offered by: Mountain View Homes Sequim
1
1.00
480 ft²
13'4" x 36'0"
The Imagine Series Single Wide / 5001 - 55IMG14361AH built by Clayton Hermiston is a 1-bedroom, 1-bathroom single-section ...
Manufactured

Imagine Series Single Wide / 5002 - 55IMG14401AH

Built by: Clayton Hermiston
Offered by: Mountain View Homes Sequim
1
1.00
533 ft²
13'4" x 40'0"
The Imagine Series Single Wide / 5002 - 55IMG14401AH built by Clayton Hermiston is a 1-bedroom, 1-bathroom single-section ...
Manufactured

Imagine Series Single Wide / 5003 - 55IMG14482AH

Built by: Clayton Hermiston
Offered by: Mountain View Homes Sequim
2
1.00
640 ft²
13'4" x 48'0"
The Imagine Series Single Wide / 5003 - 55IMG14482AH built by Clayton Hermiston is a 2-bedroom, 1-bathroom single-section ...
Manufactured

Imagine Series Single Wide / 5004 - 55IMG14562AH

Built by: Clayton Hermiston
Offered by: Mountain View Homes Sequim
2
2.00
746 ft²
13'4" x 56'0"
The Imagine Series Single Wide / 5004 - 55IMG14562AH built by Clayton Hermiston is a 2-bedroom, 2-bathroom single-section ...
Manufactured

Imagine Series Single Wide / 5005 - 55IMG14602AH

Built by: Clayton Hermiston
Offered by: Mountain View Homes Sequim
2
2.00
800 ft²
13'4" x 60'0"
The Imagine Series Single Wide / 5005 - 55IMG14602AH built by Clayton Hermiston is a 2-bedroom, 2-bathroom single-section ...
Manufactured

Imagine Series Single Wide / 5006 - 55IMG15482AH

Built by: Clayton Hermiston
Offered by: Mountain View Homes Sequim
2
2.00
720 ft²
15'0" x 48'0"
The Imagine Series Single Wide / 5006 - 55IMG15482AH built by Clayton Hermiston is a 2-bedroom, 2-bathroom single-section ...
Manufactured

Imagine Series Single Wide / 5007 - 55IMG15562AH

Built by: Clayton Hermiston
Offered by: Mountain View Homes Sequim
2
2.00
840 ft²
15'0" x 56'0"
The Imagine Series Single Wide / 5007 - 55IMG15562AH built by Clayton Hermiston is a 2-bedroom, 2-bathroom single-section ...

Please note:

All sizes and dimensions are nominal or based on approximate builder measurements. Mountain View Homes reserves the right to make changes due to any changes in material, color, specifications, and features anytime without notice or obligations.